AriagnaGomez Martinez

BEDS4
BATHS3 full
SQUARE FEET3,270
MLS#A4707213
STATUSActive
PROPERTY TYPEResidential - Single Family
SUBDIVISIONCOUNTRY CLUB EAST AT LAKEWD RNCH UU1B&1C
Property Description
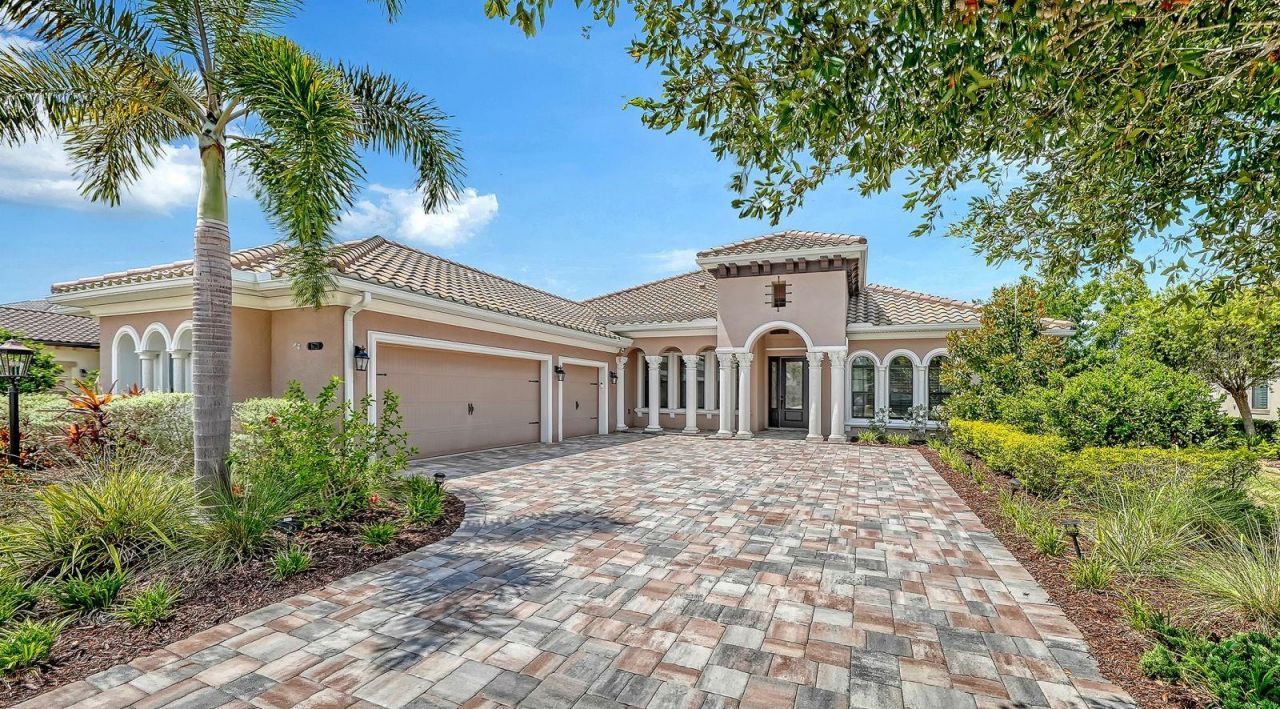
Set on a premium lake homesite in the sought-after gated community of Country Club East, this beautifully appointed residence combines an inviting open design with thoughtful custom enhancements and exceptional outdoor living. Offering four bedrooms, three baths, and a dedicated office, the light-filled interior features volume ceilings, crown molding, porcelain plank flooring, smart home features, and custom details throughout.The living area is anchored by a custom built-in entertainment center with display shelving on either side and cabinetry below, creating a stylish focal point with abundant storage. The office has been enhanced with custom built-in cabinetry, while the casual dining area adds another layer of character with custom shiplap walls. The spacious kitchen features light cabinetry, quartz countertops, glass tile backsplash, a large center island with stainless farmhouse sink and abundant storage, built-in oven and microwave, gas cooktop, and walk-in pantry.The private primary suite offers French door access to the lanai and a beautifully appointed bath with a barrel ceiling, split vanities, frameless glass shower, garden tub, private water closet, and oversized walk-in closet. Two generously sized guest bedrooms offer privacy and ample closet space and share a spacious Jack-and-Jill bath, while the fourth bedroom features its own private bath and a barn door for added privacy. This versatile space could also easily serve as a bonus room, offering flexibility to suit a buyer's needs.The great room opens seamlessly to an expansive south-facing lanai, where an exceptional amount of covered outdoor space provides plenty of room for relaxing and entertaining. The 45-foot heated saltwater pool features three waterfall features and a sun shelf, while an outdoor kitchen adds convenience for effortless outdoor gatherings. Roll-down hurricane screens across the lanai provide added protection and allow this impressive outdoor living area to be enjoyed in a variety of weather conditions. Additional features include an oversized three-car plus golf cart garage with mini-split AC, whole-house generator, soft-close cabinetry throughout, upgraded light fixtures, 16-foot tray and coffered ceilings in the entry hall, built-in drop zone, and tankless water heater.Country Club East residents enjoy gated security, three resort-style pools including the Retreat Aquatic Center, fitness center, and club room with billiards. Ideally located within Lakewood Ranch, the home is close to exceptional shopping, dining and entertainment, including Waterside and Lakewood Ranch Main Street, as well as UTC, downtown Sarasota, I-75, world-class beaches, medical facilities, and highly regarded schools.
Property Features
Property Type: Residential - Single Family
Cooling: Central Air
Garage: 3 car attached
Heating: Central
Home Style: Custom
Lot Size: 0.28 Acres
Roof Type: Tile
Stories: 1.0
Taxes: $21,516
Year Built: 2020
Amenities
Built-in Features
Ceiling Fans(s)
Crown Molding
Dry Bar
Eat-in Kitchen
High Ceilings
Kitchen/Family Room Combo
Open Floorplan
Primary Bedroom Main Floor
Split Bedroom
Stone Counters
Walk-In Closet(s)
Window Treatments
Hurricane Shutters
Lighting
Rain Gutters
Sidewalk
Feature Descriptions
Additional Rooms: Bonus Room, Den/Library/Office
Appliances: Bar Fridge, Convection Oven, Dishwasher, Disposal, Dryer, Exhaust Fan, Gas Water Heater, Microwave, Range, Range Hood, Refrigerator, Washer
Association Amenities: Fitness Center, Gated, Pool, Recreation Facilities
Builder: Cardel
Community Features: Clubhouse, Deed Restrictions, Fitness Center, Golf, Pool, Sidewalks
Directions: I-75 to University Parkway East. Turn Left on Lorraine Rd. Turn Right on Masters Ave. Continue to the End and Turn Left through Guard Gate. Turn Right onto Berwick Terrace.
Exterior: Block, Stucco
Flood Zone Code: X
Flooring: Carpet, Luxury Vinyl
Foundation: Slab
HOA Fee: 4305/ Annually
HOA Y/N: Yes
Home Warranty Y/N: No
Listing Terms: Cash, Conventional
Lot: Landscaped, Near Golf Course, Sidewalk, Paved, Private
Lot Dimensions: 0.28
Model: Dolcetto IV
Number of Pets: 2
Other Equipment: Irrigation Equipment
Other Fees: $632/ Quarterly
Ownership: Fee Simple
Parking: Driveway, Oversized
Parking Notes: Driveway, Oversized
Patio/Porch: Patio, Screened
Pets Allowed: Yes
Pets Restrictions: Verify with HOA
Pool: Heated, In Ground, Lighting, Screen Enclosure
Property Attached Y/N: No
Property Sub-Type: Single Family Residence
Security: Gated Community
Sewer: Public Sewer
Showing Instructions: Appointment Only, Listing Agent Must Accompany, ShowingTime
Special Sale Provisions: None
Special View Info: Water
Swimming Pool: Yes
Utilities: BB/HS Internet Available, Cable Connected, Electricity Connected, Natural Gas Connected, Sewer Connected, Water Connected
Vegetation: Trees/Landscaped
Water: Public
Water Access: Lake
Water Access Y/N: Yes
Water View: Lake
Windows: Window Treatments
Zoning: PDMU
Room Sizes
Great Room: 24x20
Kitchen: 18x16
Dining Room: 18x11
Office: 13x13
Bedroom 4: 14x20
Primary Bedroom: 18x16
Bedroom 2: 13x12
Bedroom 3: 15x12
Local Schools
High School: Lakewood Ranch High
Middle School: Nolan Middle
Elementary School: Robert E Willis Elementary
Listed By / Shown By
Listed By
Agency Name: COLDWELL BANKER REALTY
Agency Contact: 941-907-1033
Shown By
Agent Name: Ariagna Gomez Martinez
Agent Phone: Cell: (786) 344-3533
Agency Title: Realty 100

Estimate Your Payment
Estimated Payment
$ 6,321.50 per month $4,003.79 Principal & Interest $1,793.00 Property Tax $524.71 Homeowner's InsuranceChange Payment Information



Member Participants (and their affiliated licensees, if applicable) shall indicate on their websites that IDX information is provided exclusively for consumers’ personal non-commercial use, that it may not be used for any purpose other than to identify prospective properties consumers may be interested in purchasing, that the data is deemed reliable but is not guaranteed by MLS GRID, and that the use of the MLS GRID Data may be subject to an end user license agreement prescribed by the Member Participant’s applicable MLS if any and as amended from time to time. MLS GRID may, at its discretion, require use of other disclaimers as necessary to protect Member Participant, and/or their MLS from liability.
Based on information submitted to the MLS GRID. All data is obtained from various sources and may not have been verified by broker or MLS GRID. Supplied Open House Information is subject to change without notice. All information should be independently reviewed and verified for accuracy. Properties may or may not be listed by the office/agent presenting the information.
Privacy Policy / DMCA Notice / ADA Accessibility


This site is hosted, designed and copyright
© 1994 - 2026 by
Delta Media Group, Inc. -- Patent Pending --
16720 Berwick Terrace | MLS# A4707213
This single family home located at 16720 Berwick Terrace, Lakewood Ranch, FL 34202 is currently listed for sale with an asking price of $1,799,000. This property was built in 2020 and has 4 bedrooms and 3 full baths with 3270 sq. ft. Berwick Terrace is located in the COUNTRY CLUB EAST AT LAKEWD RNCH UU1B&1C subdivision. Search COUNTRY CLUB EAST AT LAKEWD RNCH UU1B&1C real estate on agmartinez.realty100.com today.