AriagnaGomez Martinez

BEDS3
BATHS2 full 1 partial
SQUARE FEET1,570
MLS#TB8536622
STATUSActive
PROPERTY TYPEResidential - Townhouse
SUBDIVISIONGREENS AT FOREST LAKE
Property Description
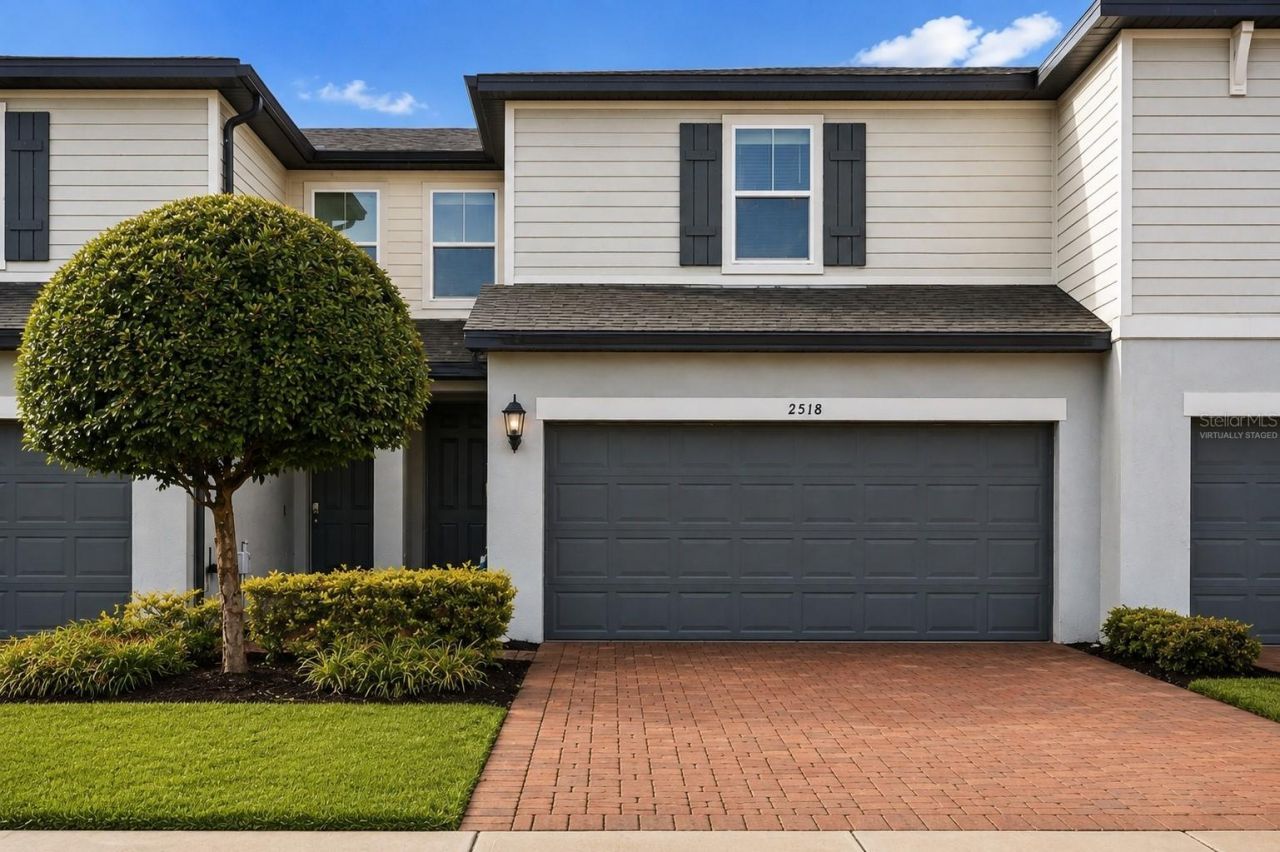
Virtually Staged. Welcome home to this bright, airy, and impeccably maintained Ocoee townhome, offering the perfect blend of modern style and effortless comfort. Built in 2021 and meticulously cared for by just one owner, this pristine 1,570-square-foot interior unit is truly turnkey and features brand-new carpet and fresh paint throughout. The ground floor showcases an expansive open-concept floor plan designed for seamless living and entertaining. At the heart of the home is a chef-inspired kitchen boasting durable tile flooring, premium granite countertops, stainless steel appliances, soft-close cabinetry, and a massive eat-in island with a deep single-basin sink. A convenient guest powder room and an attached two-car garage complete the highly functional main level.Step outside from the main living area to your own private oasis, as this unit backs up to a beautiful, calming pond. You can easily enjoy peaceful mornings or unwind in the evenings on your private paver patio while taking in the serene water views. Moving upstairs, you are greeted at the top of the stairs by a versatile loft area that serves as a spacious entry point to the bedrooms. This highly desirable flex space can easily be transformed into a dedicated home office, cozy craft corner, or a secondary living area to fit your unique lifestyle. The massive owner's suite is positioned quietly at the back of the unit, serving as an elevated retreat complete with those same gorgeous pond views, a generous walk-in closet, and a spacious en-suite bathroom. Two additional bright bedrooms are situated at the front of the home, connected by a highly functional Jack-and-Jill bathroom, while convenient upstairs laundry hookups complete this charming second level.Living here means enjoying a truly carefree, low-maintenance lifestyle. The HOA covers full lawn care and irrigation, while the community itself boasts a sparkling neighborhood pool, a playground, and a designated outdoor lunch and picnic area perfect for gatherings. Additionally, the community features newly installed fiber-optic infrastructure, ensuring lightning-fast internet speeds for remote work and streaming. Perfectly positioned in the heart of Ocoee's thriving growth corridor, this property delivers unparalleled connectivity with instant access to the SR-429 Western Beltway. Residents will enjoy a stress-free commute to Downtown Orlando, Walt Disney World, and Universal Studios, all reachable in under 25 minutes. Beyond the major entertainment and employment hubs, you are just steps away from the iconic 22-mile West Orange Trail. Lace up your sneakers or grab your bike right from your front door to enjoy paved paths connecting you directly to vibrant downtown shopping districts, local breweries, and weekly farmer's markets. This prime location offers the ultimate balance of effortless transit, top-tier community amenities, and an active, peaceful lifestyle, making it one of the most desirable turnkey opportunities in Central Florida.
Property Features
Property Type: Residential - Townhouse
Cooling: Central Air
Garage: 2 car attached
Heating: Central, Electric
Home Style: Contemporary
Lot Size: 0.06 Acres
Roof Type: Shingle
Stories: 2.0
Taxes: $6,274
Year Built: 2021
Amenities
Cathedral Ceiling(s)
Eat-in Kitchen
Kitchen/Family Room Combo
Open Floorplan
PrimaryBedroom Upstairs
Solid Surface Counters
Solid Wood Cabinets
Thermostat
Walk-In Closet(s)
Window Treatments
Lighting
Sidewalk
Sliding Doors
Feature Descriptions
Additional Rooms: Inside Utility, Loft
Appliances: Dishwasher, Disposal, Electric Water Heater, Ice Maker, Microwave, Range, Refrigerator
Community Features: Deed Restrictions, Dog Park, Playground, Pool, Sidewalks, Street Lights
Directions: FL-429 N, Exit 26 to West Road. Left off exit. Turn Right onto Fountains W Blvd, stay on Fountains W Blvd and continue onto Desert Candle Dr into the community. Left onto Sweet Viburnum Way. Unit is halfway down on the LEFT.
Exterior: Block, Stucco
Flood Zone Code: X
Flooring: Carpet, Ceramic Tile
Foundation: Slab
Frontage Pond: 20
Garage Dimensions: 18x20
HOA Fee: 249.75/ Monthly
HOA Y/N: Yes
Home Warranty Y/N: No
Listing Terms: Cash, Conventional, FHA, VA Loan
Lot Dimensions: 0.06
Other Equipment: Irrigation Equipment
Ownership: Fee Simple
Parking: Garage Door Opener, Guest
Parking Notes: Garage Door Opener, Guest
Patio/Porch: Patio, Rear Porch
Pets Allowed: Yes
Property Attached Y/N: No
Property Sub-Type: Townhouse
Sewer: Public Sewer
Showing Instructions: Appointment Only, Combination Lock Box, ShowingTime
Special Sale Provisions: None
Utilities: BB/HS Internet Available, Cable Available, Fiber Optics, Phone Available, Sewer Connected, Sprinkler Recycled, Water Available
Water: Public
Water Access Y/N: No
Waterfront Features: Pond
Water View: Pond
Windows: Blinds
Zoning: PUD
Room Sizes
Kitchen: 10x12
Great Room: 19x13
Dining Room: 11x7
Primary Bedroom: 16x13
Bathroom 2: 12x11
Bathroom 3: 10x11
Local Schools
Middle School: Ocoee Middle
Elementary School: Ocoee Elem
Listed By / Shown By
Listed By
Agency Name: FUTURE HOME REALTY INC
Agency Contact: 813-855-4982
Shown By
Agent Name: Ariagna Gomez Martinez
Agent Phone: Cell: (786) 344-3533
Agency Title: Realty 100

Estimate Your Payment
Estimated Payment
$ 1,376.18 per month $754.47 Principal & Interest $522.83 Property Tax $98.88 Homeowner's InsuranceChange Payment Information



Member Participants (and their affiliated licensees, if applicable) shall indicate on their websites that IDX information is provided exclusively for consumers’ personal non-commercial use, that it may not be used for any purpose other than to identify prospective properties consumers may be interested in purchasing, that the data is deemed reliable but is not guaranteed by MLS GRID, and that the use of the MLS GRID Data may be subject to an end user license agreement prescribed by the Member Participant’s applicable MLS if any and as amended from time to time. MLS GRID may, at its discretion, require use of other disclaimers as necessary to protect Member Participant, and/or their MLS from liability.
Based on information submitted to the MLS GRID. All data is obtained from various sources and may not have been verified by broker or MLS GRID. Supplied Open House Information is subject to change without notice. All information should be independently reviewed and verified for accuracy. Properties may or may not be listed by the office/agent presenting the information.
Privacy Policy / DMCA Notice / ADA Accessibility


This site is hosted, designed and copyright
© 1994 - 2026 by
Delta Media Group, Inc. -- Patent Pending --
2518 Sweet Viburnum Way | MLS# TB8536622
This townhouse located at 2518 Sweet Viburnum Way , Ocoee, FL 34761 is currently listed for sale with an asking price of $339,000. This property was built in 2021 and has 3 bedrooms and 2 full and 1 partial baths with 1570 sq. ft. Sweet Viburnum Way is located in the GREENS AT FOREST LAKE subdivision. Search GREENS AT FOREST LAKE real estate on agmartinez.realty100.com today.