AriagnaGomez Martinez

BEDS3
BATHS3 full
SQUARE FEET3,083
MLS#A4708638
STATUSActive
PROPERTY TYPEResidential - Condominium
SUBDIVISIONMARINA BAY
Property Description
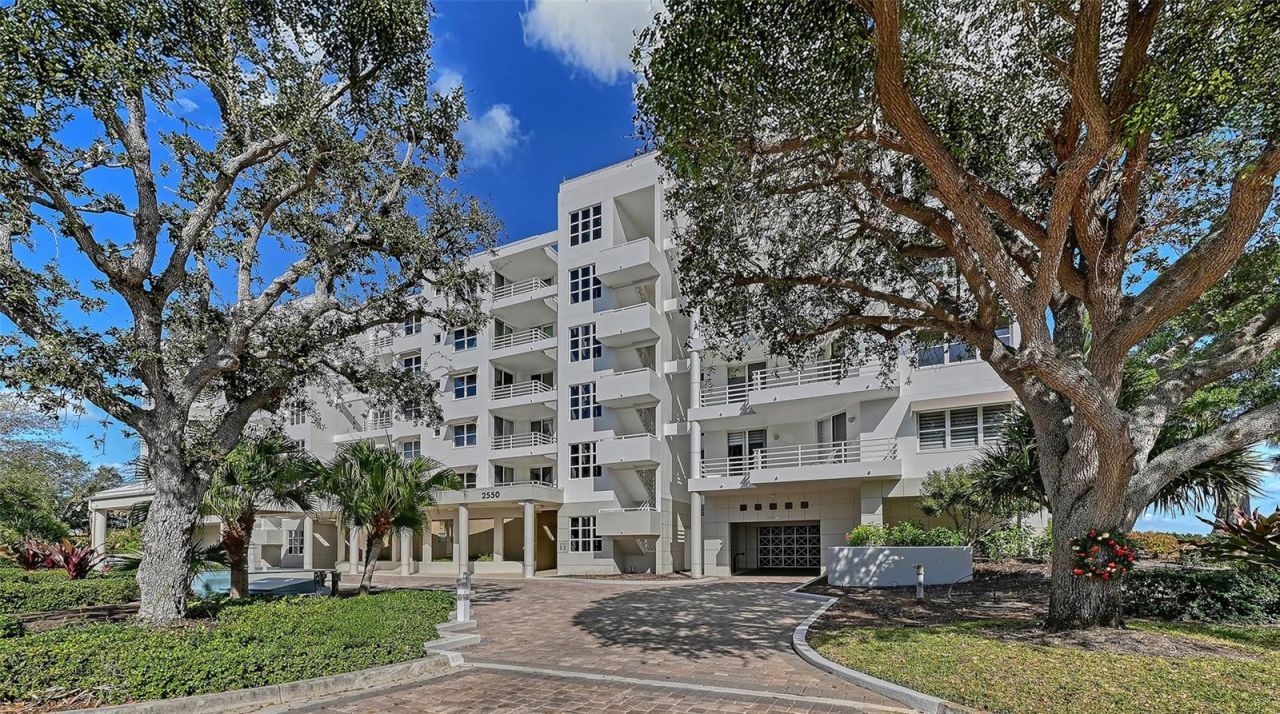
Waterfront. Exquisite Bay Views. Deeded beach access. Bring your contractor and your imagination. This 3 Bedroom, 3 Bathroom, sun-filled unit lives large with over 3000 sqft of living space and wraparound balconies to capture all the magnificent views. Freshly painted and sparkling clean. Updates include a new roof 2025, 2 water heaters (2022), 2 A/C units (2022). Priced below appraised value. Marina Bay is pet-friendly, allowing one pet up to 25 lbs. Boat slips are available for purchase or lease, subject to availability. The Bay Isles Beach Club adds another dimension to island life. This private Gulf-front retreat offers gated entry, parking, restrooms, showers, and shaded seating along a beautiful stretch of sandy beach.Enjoy nearby shopping and exceptional dining. For those seeking additional recreation and social opportunities, optional membership at the Longboat Key Club offers golf, tennis, pickleball, beach club access, marina facilities, spa and wellness amenities, several dining venues, and an active social calendar. Expansive bay views, room to spread out, and access to both boating and the beach create a wonderful opportunity to shape your own Longboat Key lifestyle. Make an appointment today!
Property Features
Property Type: Residential - Condominium
Cooling: Zoned
Heating: Central, Electric
Lot Size: 7.40 Acres
Roof Type: Concrete
Stories: 1.0
Taxes: $18,969
Year Built: 1990
Amenities
Ceiling Fans(s)
Eat-in Kitchen
Elevator
Kitchen/Family Room Combo
Living Room/Dining Room Combo
Primary Bedroom Main Floor
Thermostat
Walk-In Closet(s)
Window Treatments
Feature Descriptions
Appliances: Cooktop, Electric Water Heater, Range, Refrigerator
Community Features: Association Recreation - Owned, Buyer Approval Required, Fitness Center, Pool, Sidewalks, Tennis Court(s)
Condo Fee: $7400/ Quarterly
Directions: Proceed North on Gulf of Mexico drive until the South Bay Isles Gate. Once through the gate, proceed north on Harborside Drive to Marina Bay. At the stop sign within Marina Bay, make a left and park in spaces provided. Take Elevator to the third floor.
Exterior: Block, Concrete
Flood Zone Code: AE
Flooring: Carpet, Ceramic Tile
Foundation: Stilt/On Piling
Frontage Bay Harbor: 100
HOA Y/N: Yes
Home Warranty Y/N: No
Lot Dimensions: 7.4
Number of Pets: 1
Ownership: Fee Simple
Parking: Assigned, Guest, Basement
Parking Notes: Assigned, Guest, Basement
Patio/Porch: Covered, Front Porch, Rear Porch
Pets Allowed: Yes
Pets Restrictions: Review Condo Docs
Pets Size: Small (16-35 Lbs.)
Pets Weight (Max): 25
Property Attached Y/N: No
Property Sub-Type: Condominium
Sewer: Public Sewer
Showing Instructions: 24 Hour Notice, Appointment Only, Listing Agent Must Accompany, ShowingTime
Special Sale Provisions: None
Special View Info: Water
Utilities: Electricity Available, Electricity Connected, Public, Sewer Connected, Water Available, Water Connected
Water: Public
Water Access: Beach - Access Deeded, Gulf/Ocean
Water Access Y/N: Yes
Waterfront Features: Bay/Harbor
Water View: Bay/Harbor - Full
Zoning: MUC1
Room Sizes
Living Room: 32x32
Kitchen: 14x14
Family Room: 14x25
Primary Bedroom: 14x22
Bedroom 2: 12x13
Bedroom 3: 14x15
Laundry: 7x8
Mud Room: 4x6
Local Schools
High School: Booker High
Middle School: Booker Middle
Elementary School: Southside Elementary
Listed By / Shown By
Listed By
Agency Name: COLDWELL BANKER REALTY
Agency Contact: 941-383-6411
Shown By
Agent Name: Ariagna Gomez Martinez
Agent Phone: Cell: (786) 344-3533
Agency Title: Realty 100

Estimate Your Payment
Estimated Payment
$ 5,104.88 per month $3,115.79 Principal & Interest $1,580.75 Property Tax $408.33 Homeowner's InsuranceChange Payment Information



Member Participants (and their affiliated licensees, if applicable) shall indicate on their websites that IDX information is provided exclusively for consumers’ personal non-commercial use, that it may not be used for any purpose other than to identify prospective properties consumers may be interested in purchasing, that the data is deemed reliable but is not guaranteed by MLS GRID, and that the use of the MLS GRID Data may be subject to an end user license agreement prescribed by the Member Participant’s applicable MLS if any and as amended from time to time. MLS GRID may, at its discretion, require use of other disclaimers as necessary to protect Member Participant, and/or their MLS from liability.
Based on information submitted to the MLS GRID. All data is obtained from various sources and may not have been verified by broker or MLS GRID. Supplied Open House Information is subject to change without notice. All information should be independently reviewed and verified for accuracy. Properties may or may not be listed by the office/agent presenting the information.
Privacy Policy / DMCA Notice / ADA Accessibility


This site is hosted, designed and copyright
© 1994 - 2026 by
Delta Media Group, Inc. -- Patent Pending --
2550 Harbourside Drive, Unit 334 | MLS# A4708638
This condo located at 2550 Harbourside Drive, Unit 334, Longboat Key, FL 34228 is currently listed for sale with an asking price of $1,400,000. This property was built in 1990 and has 3 bedrooms and 3 full baths with 3083 sq. ft. Harbourside Drive, Unit 334 is located in the MARINA BAY subdivision. Search MARINA BAY real estate on agmartinez.realty100.com today.