AriagnaGomez Martinez

BEDS3
BATHS2 full
SQUARE FEET3,644
MLS#B26065434
STATUSActive
PROPERTY TYPEResidential - Single Family
SUBDIVISIONPORT ST LUCIE SECTION 26
Property Description
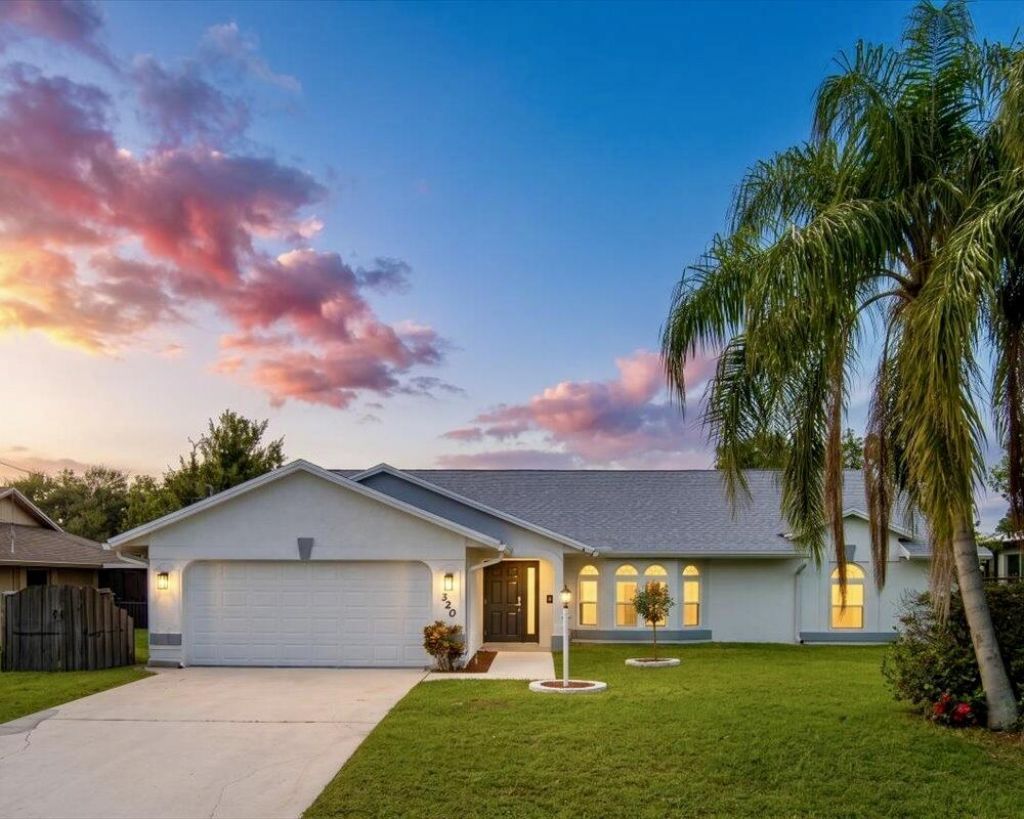
OCEAN ACCESS, PRIVATE DOCK, SALTWATER POOL, AND NO HOA! Experience Florida Paradise living in this updated 3-bedroom, 2-bath waterfront home offering approximately 1,940 square feet under air. Features include a seawall, boat lift, fenced backyard with fruit trees, and a resurfaced saltwater pool (2024) within a spacious screened lanai. Major upgrades include a new roof with wind-mitigation certification (2024), HVAC system (2024), tile flooring (2026), and impact-resistant windows and doors. Vaulted ceilings, a split-bedroom floor plan, den/office, and epoxy-coated garage floor complete this move-in-ready waterfront retreat.
Property Features
Property Type: Residential - Single Family
Cooling: Central Air, Ceiling Fan(s), Electric
Fenced: Yes
Garage: 2 car attached
Heating: Central
Home Style: Ranch, Traditional
Lot Size: 0.23 Acres
Roof Type: Shingle
Stories: 1.0
Taxes: $5,666
Year Built: 1992
Amenities
Cathedral Ceiling(s)
High Ceilings
Pantry
Vaulted Ceiling(s)
Walk-In Closet(s)
Bedroom Layout - Split
Custom Mirrors
Roman Tub
Outdoor Shower
Feature Descriptions
Appliances: Electric Water Heater, Disposal, Dishwasher, Electric Range, Ice Maker, Microwave, Oven, Refrigerator, Water Heater, Range
Door Features: French Doors
Exterior: Concrete Block - With Stucco
Fencing: Fenced
Flooring: Ceramic Tile, Tile
Furnished: Unfurnished
Laundry: Laundry Closet, Electric Dryer Hookup, Inside, Laundry Room, Washer Hookup
Lot: Fruit Tree(s)
Lot: Fruit Tree(s)
Parcel#: 342062505600001
Parking: Driveway, Garage, Attached Garage, Attached
Parking Notes: Driveway, Garage, Attached Garage, Attached
Patio/Porch: Patio - Covered, Patio - Screened, Porch - Screened, Deck, Patio, Porch
Pets Allowed: Yes, No Restrictions
Pool: Gunite, In Ground, Pool/Spa Combo, Screen Enclosure, Salt Water, Free Form, Private
Restrictions: No Restrictions
Sewer: Septic Tank
Spa: In Ground
Spa: Yes
Special View Info: Water, Canal
SQFT Living: 1940
Structure Type: House
Swimming Pool: Yes
Total Rooms: 8
Utilities: Cable Available, Electricity Available, Sewer Connected, Water Connected
Utilities: Cable Available, Electricity Available, Sewer Connected, Water Connected
Water: Public
Waterfront Features: Ocean Access, Canal Front, Navigable Water, Seawall, Canal Width 81-120 Feet
Windows: Double Pane Windows, ENERGY STAR Qualified Windows, Double Hung Metal, Sliding
Room Sizes
Kitchen: 13 X 12 Level First
Living Room: 20 X 14 Level First
Primary Bedroom: 15 X 14 Level First
Bedroom 2: 13 X 11 Level First
Bedroom 3: 12 X 11 Level First
Family Room: 15 X 12 Level First
Dining Room: 10 X 10 Level First
Den: 13 X 11 Level First
Listed By / Shown By
Listed By
Agency Name: RE/MAX Gold
Agency Phone: 772-607-9600
Shown By
Agent Name: Ariagna Gomez Martinez
Agent Phone: Cell: (786) 344-3533
Agency Title: Realty 100

Estimate Your Payment
Estimated Payment
$ 2,090.75 per month $1,431.04 Principal & Interest $472.17 Property Tax $187.54 Homeowner's InsuranceChange Payment Information


Privacy Policy / DMCA Notice / ADA Accessibility


This site is hosted, designed and copyright
© 1994 - 2026 by
Delta Media Group, Inc. -- Patent Pending --
320 NE Surfside Avenue | MLS# B26065434
This single family home located at 320 NE Surfside Avenue, Port Saint Lucie, FL 34983 is currently listed for sale with an asking price of $643,000. This property was built in 1992 and has 3 bedrooms and 2 full baths with 3644 sq. ft. NE Surfside Avenue is located in the PORT ST LUCIE SECTION 26 subdivision. Search PORT ST LUCIE SECTION 26 real estate on agmartinez.realty100.com today.