AriagnaGomez Martinez

BEDS4
BATHS3 full
SQUARE FEET2,493
MLS#A4703759
STATUSActive
PROPERTY TYPEResidential - Single Family
SUBDIVISIONSAVANNA AT LAKEWOOD RANCH
Property Description
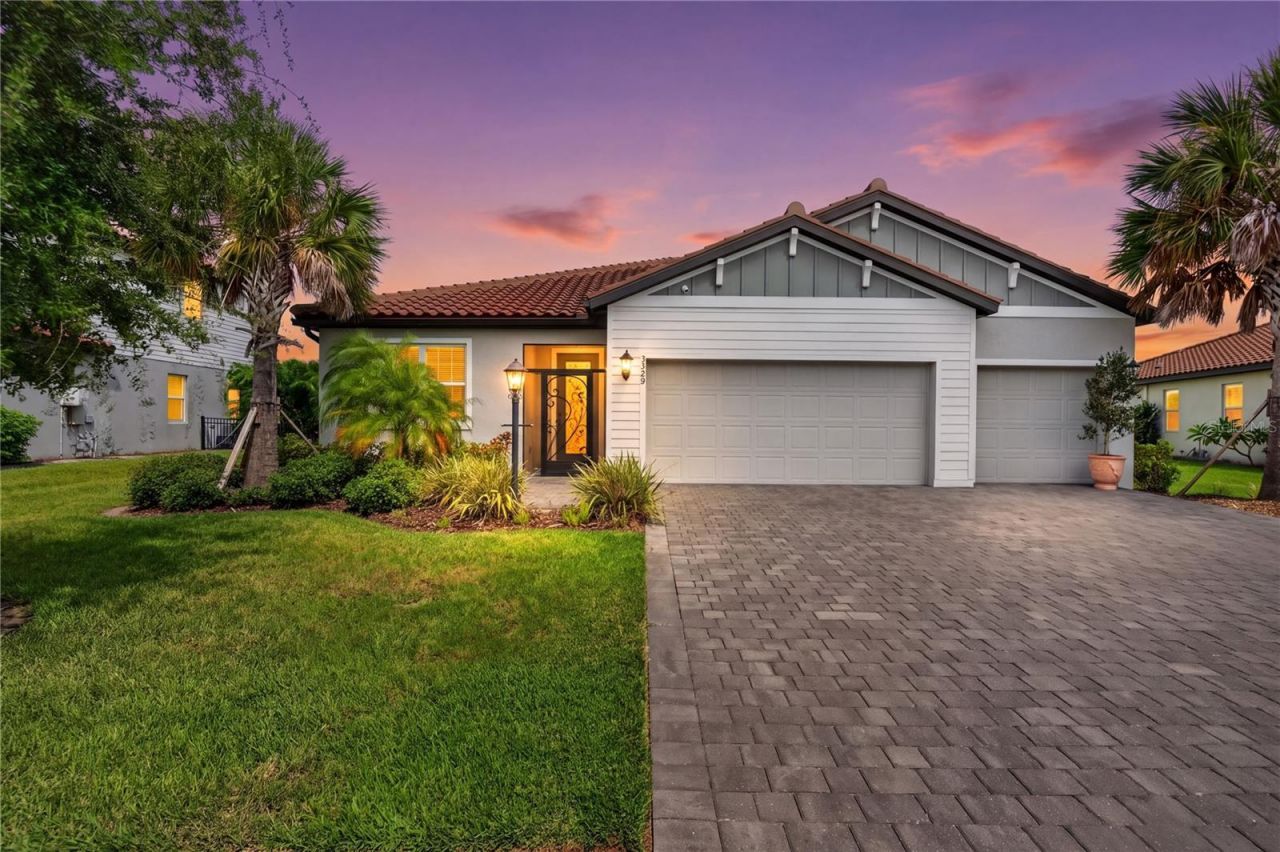
Welcome to this beautifully maintained 4-bedroom, 3-bathroom waterfront home with a 3-car garage, located in the desirable gated community of Savanna at Lakewood Ranch. This home combines modern design, energy-efficient features, and comfortable Florida living.Step inside to a bright and spacious floor plan featuring wood-look tile flooring throughout the main living areas, high ceilings, neutral finishes, and abundant natural light. The open-concept design creates an easy flow between the kitchen, great room, and outdoor living space, while a separate formal dining room provides additional space for entertaining and gatherings. At the heart of the home is a beautiful gourmet kitchen featuring quartz countertops, abundant white cabinetry, a large center island with seating, stainless steel appliances, gas cooktop, built-in oven and microwave, stainless steel range hood, stylish pendant lighting, and generous storage and workspace. The kitchen opens directly to the spacious great room, making it an ideal setting for both everyday living and entertaining. Large sliding glass doors bring in natural light and open to the screened patio overlooking the water, creating a seamless connection between indoor and outdoor living. Enjoy your morning coffee, relax at the end of the day, or entertain friends while taking in the peaceful waterfront view.The home is also equipped with hurricane-impact windows, providing added protection and peace of mind. Energy-efficient features include a solar panel system, and the home is also equipped to accommodate electric vehicle charging, adding convenience for today's lifestyle.Residents of Savanna enjoy resort-style amenities including a clubhouse, fitness center, resort-style pool, playground, dog park, and scenic walking and biking trails. Conveniently located near Lakewood Ranch Main Street, Waterside Place, University Town Center, top-rated schools, dining, shopping, and entertainment, this home offers an ideal combination of comfort, convenience, and the Lakewood Ranch lifestyle.
Property Features
Property Type: Residential - Single Family
Cooling: Central Air, Humidity Control
Garage: 3 car attached
Heating: Central, Electric, Exhaust Fan, Heat Pump, Natural Gas
Lot Size: 0.26 Acres
Roof Type: Tile
Stories: 1.0
Taxes: $9,506
Year Built: 2021
Amenities
Ceiling Fans(s)
Walk-In Closet(s)
Lighting
Sidewalk
Feature Descriptions
Appliances: Built-In Oven, Cooktop, Dishwasher, Disposal, Dryer, Electric Water Heater, Exhaust Fan, Freezer, Gas Water Heater, Ice Maker, Microwave, Range Hood, Refrigerator, Tankless Water Heater, Trash Compactor, Washer
Directions: From I-75, take Exit 220 and head east on SR 64 for approximately 4.5 miles. Turn right into Savanna at Lakewood Ranch onto Savanna Palms Ct. Continue through the roundabout, turn right onto Flat Woods Terrace, then turn left onto Big Sky Way. Follow Big
Exterior: Block, Stucco
Flood Zone Code: X
Flooring: Carpet, Tile
Foundation: Slab
HOA Fee: 929/ Quarterly
HOA Y/N: Yes
Home Warranty Y/N: No
Lot Dimensions: 0.26
Number of Pets: 2
Other Equipment: Irrigation Equipment
Ownership: Fee Simple
Pets Allowed: Cats OK, Dogs OK
Pets Restrictions: Please verify all restrictions with HOA
Property Attached Y/N: No
Property Sub-Type: Single Family Residence
Sewer: Public Sewer
Showing Instructions: Appointment Only, Combination Lock Box
Special Sale Provisions: None
Utilities: Cable Available, Electricity Available, Electricity Connected, Natural Gas Available, Natural Gas Connected, Phone Available, Public, Sewer Available, Sewer Connected
Water: Public
Water Access Y/N: No
Water View: Pond
Zoning: PDR
Room Sizes
Living Room: 20x25
Kitchen: 18x15
Primary Bedroom: 20x23
Primary Bathroom: 18x20
Listed By / Shown By
Listed By
Agency Name: U-HOME REALTY LLC
Agency Contact: 941-726-3736
Shown By
Agent Name: Ariagna Gomez Martinez
Agent Phone: Cell: (786) 344-3533
Agency Title: Realty 100

Estimate Your Payment
Estimated Payment
$ 2,425.85 per month $1,444.39 Principal & Interest $792.17 Property Tax $189.29 Homeowner's InsuranceChange Payment Information



Member Participants (and their affiliated licensees, if applicable) shall indicate on their websites that IDX information is provided exclusively for consumers’ personal non-commercial use, that it may not be used for any purpose other than to identify prospective properties consumers may be interested in purchasing, that the data is deemed reliable but is not guaranteed by MLS GRID, and that the use of the MLS GRID Data may be subject to an end user license agreement prescribed by the Member Participant’s applicable MLS if any and as amended from time to time. MLS GRID may, at its discretion, require use of other disclaimers as necessary to protect Member Participant, and/or their MLS from liability.
Based on information submitted to the MLS GRID. All data is obtained from various sources and may not have been verified by broker or MLS GRID. Supplied Open House Information is subject to change without notice. All information should be independently reviewed and verified for accuracy. Properties may or may not be listed by the office/agent presenting the information.
Privacy Policy / DMCA Notice / ADA Accessibility


This site is hosted, designed and copyright
© 1994 - 2026 by
Delta Media Group, Inc. -- Patent Pending --
3329 Big Sky Way | MLS# A4703759
This single family home located at 3329 Big Sky Way , Lakewood Ranch, FL 34211 is currently listed for sale with an asking price of $649,000. This property was built in 2021 and has 4 bedrooms and 3 full baths with 2493 sq. ft. Big Sky Way is located in the SAVANNA AT LAKEWOOD RANCH subdivision. Search SAVANNA AT LAKEWOOD RANCH real estate on agmartinez.realty100.com today.