AriagnaGomez Martinez

BEDS3
BATHS2 full
SQUARE FEET1,509
MLS#G5112766
STATUSActive
PROPERTY TYPEResidential - Townhouse
SUBDIVISIONSORRENTO HILLS
Property Description
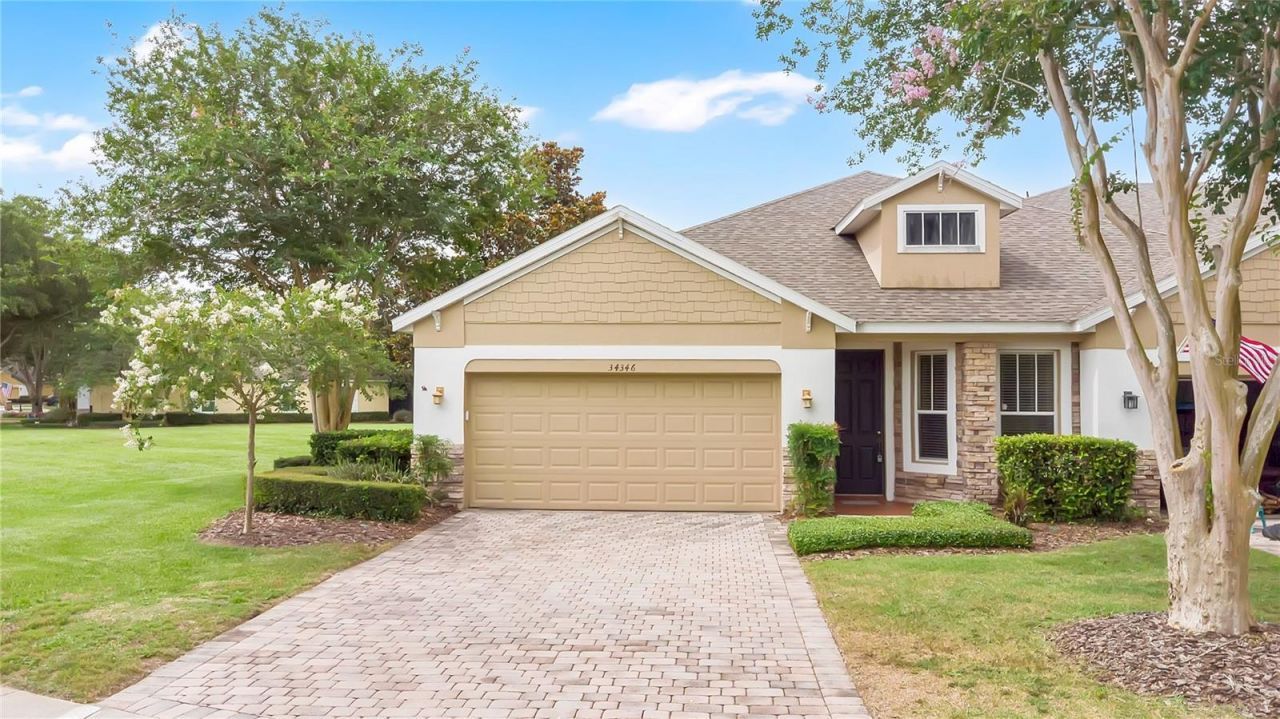
One or more photo(s) has been virtually staged. Imagine owning a beautiful Florida home where the lawn is maintained, the HOA covers the roof, and your weekends are spent enjoying golf course views instead of home maintenance. Welcome to easy, maintenance-free living in the highly sought-after, 24-hour guard-gated golf community of Sorrento Springs.Freshly painted and move-in ready, this beautifully updated 3-bedroom, 2-bath home is perfectly positioned on a desirable corner lot with no immediate neighbor on one side, offering added privacy and an open feel. Recent improvements include a new roof and brand-new carpet in the bedrooms, making this home truly move-in ready.Designed with comfort and functionality in mind, the open-concept floor plan is filled with natural light and creates a seamless flow between the kitchen, dining, and living areas. The spacious kitchen overlooks the main living space. It features ample cabinetry, generous counter space, and a layout that keeps you connected with family and guests whether you're preparing dinner or entertaining.The private primary suite offers a relaxing retreat with an en-suite bath and generous closet space. At the same time, two additional bedrooms provide flexibility for guests, a home office, hobbies, or growing families.Step outside to the covered rear porch and enjoy peaceful views overlooking Eagle Dunes Golf Club and beautifully maintained green space. It's the perfect spot to enjoy your morning coffee, unwind after a long day, or entertain family and friends while taking in the tranquil surroundings.One of the greatest advantages of this home is the true maintenance-free lifestyle. The HOA includes exterior maintenance, roof replacement, lawn care, landscaping, and irrigation, giving you more time to enjoy everything Central Florida has and less time worrying about home upkeep.Residents of Sorrento Springs enjoy outstanding amenities, including a resort-style pool, clubhouse, fitness center, tennis courts, basketball court, playground, and access to the renowned Eagle Dunes Golf Club. Conveniently located near Historic Downtown Mount Dora, Lake Mary, Sanford, and Orlando, you'll enjoy easy access to shopping, dining, entertainment, major highways, and Orlando attractions while coming home to the peaceful setting of one of Lake County's premier gated golf communities.Whether you're looking to downsize, purchase your first Florida home, enjoy seasonal living, or simply embrace a low-maintenance lifestyle, this move-in-ready home offers the perfect combination of privacy, modern updates, resort-style amenities, golf course views, and carefree Florida living.
Property Features
Property Type: Residential - Townhouse
Cooling: Central Air
Garage: 2 car attached
Heating: Electric
Home Style: Traditional
Lot Size: 0.19 Acres
Roof Type: Shingle
Stories: 1.0
Taxes: $5,271
Year Built: 2004
Amenities
Ceiling Fans(s)
Kitchen/Family Room Combo
Open Floorplan
Sidewalk
Sliding Doors
Feature Descriptions
Additional Rooms: Family Room
Appliances: Cooktop, Disposal, Microwave, Range, Refrigerator
Association Amenities: Cable TV, Clubhouse, Fitness Center, Gated, Golf Course, Park, Playground, Pool
Community Features: Clubhouse, Fitness Center, Gated Community - Guard, Golf, Park, Playground, Pool, Sidewalks, Tennis Court(s), Street Lights
Days on Site: 54
Directions: Head north on Co Rd 437. Turn left onto FL-44 W. Turn left onto Sorrento Springs Dr (Restricted usage road). Turn left onto Marbella Dr. Turn left onto Tuscany Ave. Destination will be on the right.
Exterior: Block, Brick
Flood Zone Code: X
Flooring: Carpet, Ceramic Tile, Laminate, Tile
Foundation: Slab
HOA Fee: 414/ Monthly
HOA Y/N: Yes
Home Warranty Y/N: No
Listing Terms: Cash, Conventional, VA Loan
Lot: Landscaped, On Golf Course
Lot Dimensions: 0.19
Ownership: Fee Simple
Patio/Porch: Rear Porch
Pets Allowed: Yes
Pets Restrictions: The Buyer and the buyer's agent are Responsible for Independently Verifying the Pet Restrictions with the HOA/Property Management Company.
Property Attached Y/N: No
Property Sub-Type: Townhouse
Sewer: Public Sewer
Showing Instructions: Combination Lock Box
Special Sale Provisions: None
Utilities: Cable Available, Electricity Available, Electricity Connected, Water Available, Water Connected
Vegetation: Trees/Landscaped
Water: Public
Water Access Y/N: No
Zoning: PUD
Room Sizes
Kitchen: 10x10
Living Room: 12x12
Primary Bedroom: 12x11
Local Schools
High School: Mount Dora High
Middle School: Mount Dora Middle
Elementary School: Sorrento Elementary
Listed By / Shown By
Listed By
Agency Name: ERA GRIZZARD REAL ESTATE
Agency Contact: 352-735-4433
Shown By
Agent Name: Ariagna Gomez Martinez
Agent Phone: Cell: (786) 344-3533
Agency Title: Realty 100

Estimate Your Payment
Estimated Payment
$ 1,143.82 per month $622.94 Principal & Interest $439.25 Property Tax $81.64 Homeowner's InsuranceChange Payment Information



Member Participants (and their affiliated licensees, if applicable) shall indicate on their websites that IDX information is provided exclusively for consumers’ personal non-commercial use, that it may not be used for any purpose other than to identify prospective properties consumers may be interested in purchasing, that the data is deemed reliable but is not guaranteed by MLS GRID, and that the use of the MLS GRID Data may be subject to an end user license agreement prescribed by the Member Participant’s applicable MLS if any and as amended from time to time. MLS GRID may, at its discretion, require use of other disclaimers as necessary to protect Member Participant, and/or their MLS from liability.
Based on information submitted to the MLS GRID. All data is obtained from various sources and may not have been verified by broker or MLS GRID. Supplied Open House Information is subject to change without notice. All information should be independently reviewed and verified for accuracy. Properties may or may not be listed by the office/agent presenting the information.
Privacy Policy / DMCA Notice / ADA Accessibility


This site is hosted, designed and copyright
© 1994 - 2026 by
Delta Media Group, Inc. -- Patent Pending --
34346 Tuscany Avenue | MLS# G5112766
This townhouse located at 34346 Tuscany Avenue, Sorrento, FL 32776 is currently listed for sale with an asking price of $279,900. This property was built in 2004 and has 3 bedrooms and 2 full baths with 1509 sq. ft. Tuscany Avenue is located in the SORRENTO HILLS subdivision. Search SORRENTO HILLS real estate on agmartinez.realty100.com today.