AriagnaGomez Martinez

BEDS2
BATHS2 full
SQUARE FEET1,168
MLS#B26102290
STATUSActive
PROPERTY TYPEResidential - Single Family
SUBDIVISIONBOULEVARD VILLAS COURTSIDE CONDOMINIUM
Property Description
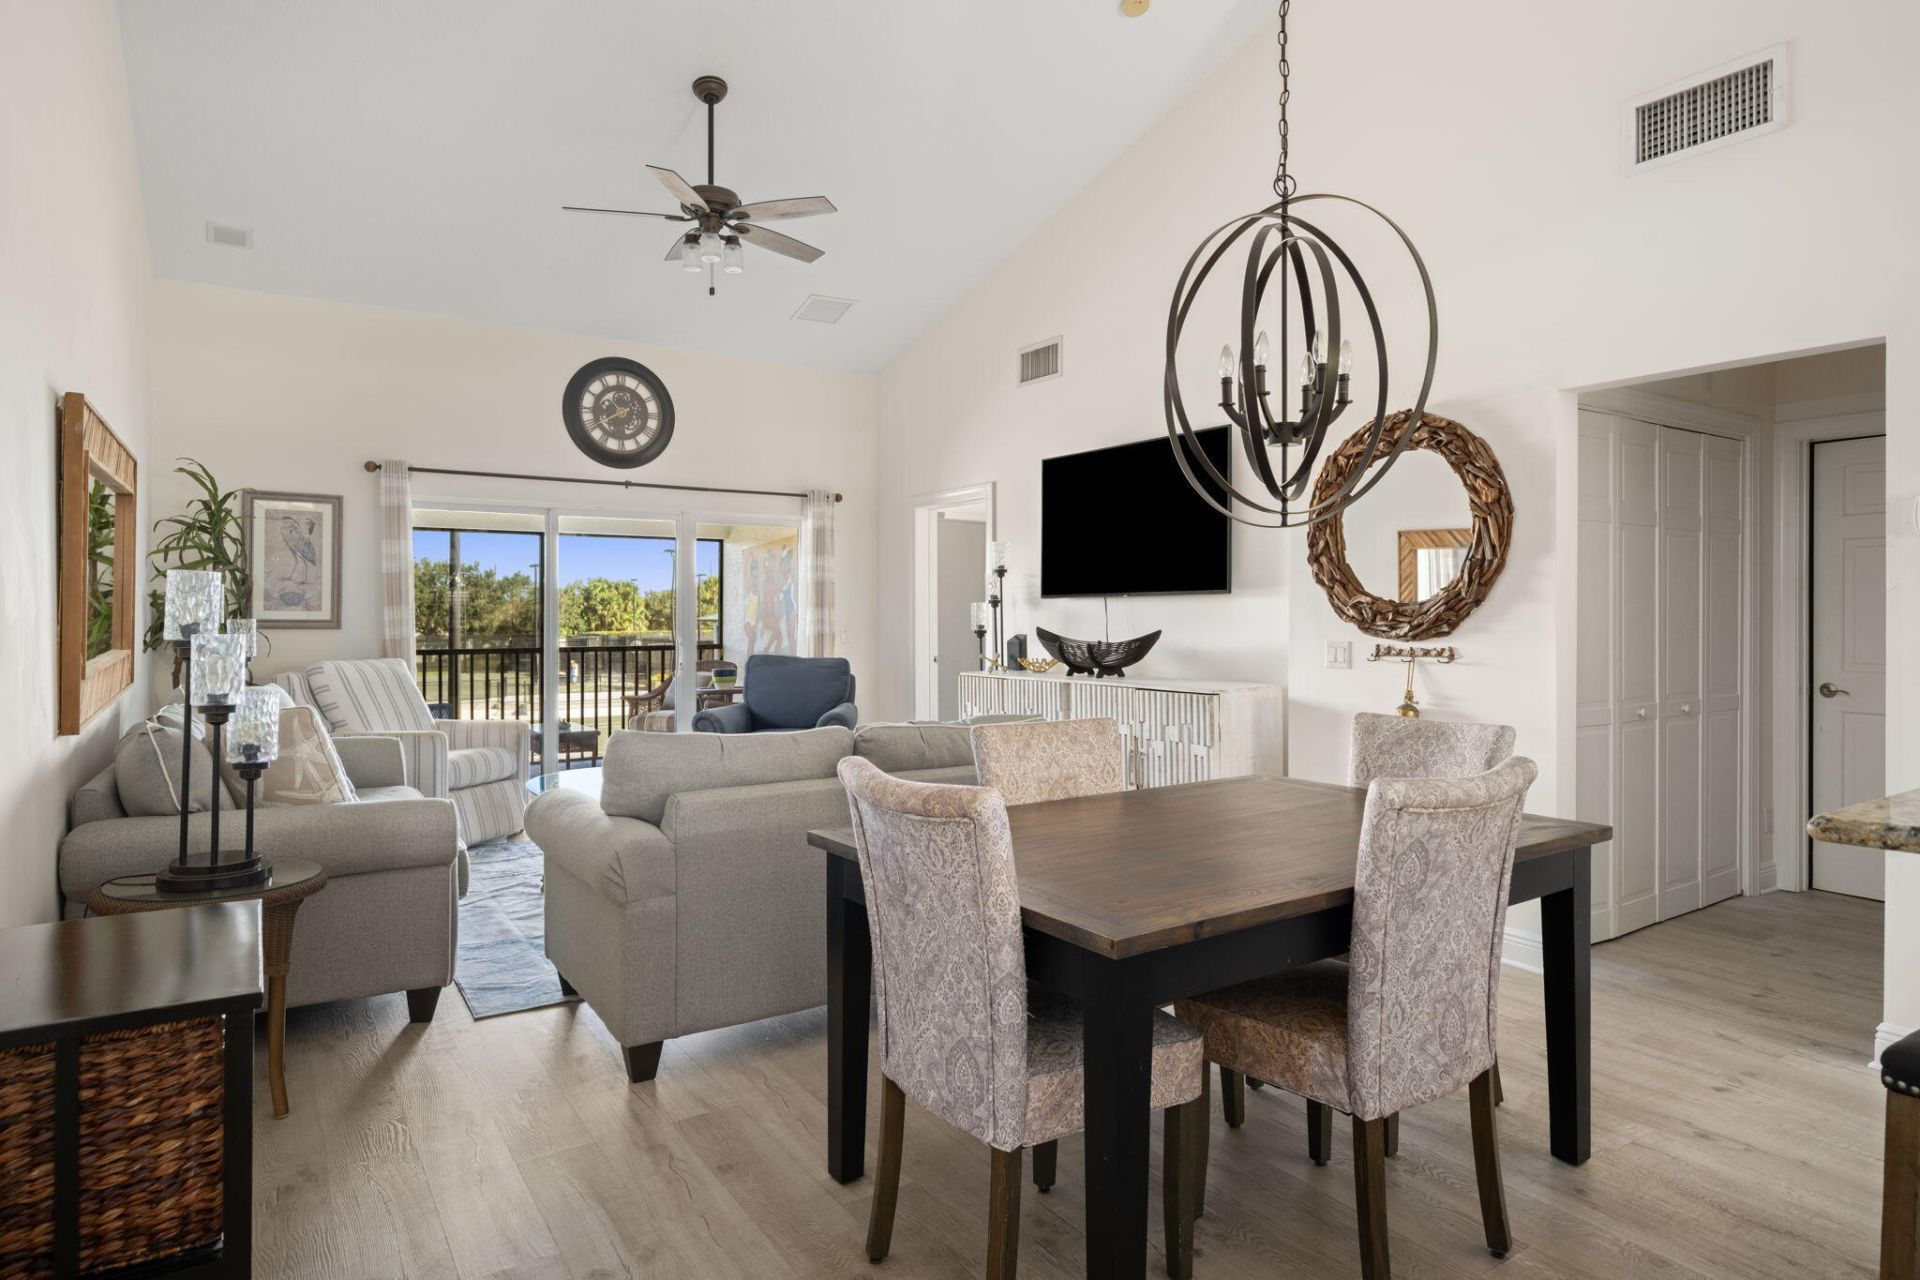
INVESTMENT OPTION in place. Imagine living in paradise with everything you desire nearby! Tennis or padel, fitness, pool, restaurant, bar, social events too! Shopping, gorgeous beaches, restaurants, on hospital grid, GOLF reciprocals and more. Easy resort style upscale living, non age restricted, furry friends welcome too. Investment opportunity with seasonal rental already in place to put profit in your pocket and fully furnished. Downsizing, relocating but not quite ready to move, perfect option! Updated and delightful home awaits! Volume sloping ceilings, fresh paint. Roof redone in 24/25, new dishwasher, washer, dryer, Trane AC 2023 with 10 year warranty, new 2026 water heater, new pipes, newer lux plank floors, granite kitchen, newer light fixtures and newly screened porch. Buy now gain the advantage of residual income until ready to move. Rented January, February, March income to transfer of over $4000 month for three months. No new assessments!
Property Features
Property Type: Residential - Single Family
Cooling: Central Air, Ceiling Fan(s), Electric, Humidity Contr
Heating: Central, Electric, Central Individual
Home Style: Traditional, Split Level
Lot Size: na
Roof Type: Aluminum, Mixed, Shingle
Stories: 1.0
Taxes: $3,152
Year Built: 2006
Amenities
Entrance Foyer
High Ceilings
Pantry
Vaulted Ceiling(s)
Walk-In Closet(s)
Bedroom Layout - Split
Storage
Lighting
Storage
Tennis Court(s)
Balcony
Feature Descriptions
Appliances: Electric Water Heater, Water Heater Owned, Dryer, Disposal, Dishwasher, Electric Range, Ice Maker, Microwave, Refrigerator, Water Heater, Washer, Range
Association: Beacon Property Management
Association Amenities: Clubhouse, Fitness Center, Other, Parking, Pool, Tennis Court(s), Bar, Cafe/Restaurant, Heated Pool, Maintained Community, Sidewalks, Street Lights, Recreation Facilities
Association Fee Includes: Cable TV, Insurance, Maintenance Grounds, Pest Control, Sewer, Trash, Water, Common Areas, Common Real Estat
Balcony: Balcony - Covered, Balcony - Screened
Exterior: Concrete, CBS, Concrete Block - With Stucco
Fencing: Gate, Masonry, Perimeter
Flooring: Tile, Vinyl, Wood
Furnished: Furnished
Guest House Y/N: No
HOA Fee: $494.67/ Quarterly
Laundry: Laundry Closet, In Hall, Main Level, In Unit
Lot: Sidewalks, Landscaped
Lot: Sidewalks, Landscaped
Lot Dimensions: na
Parcel#: 323926000170160002020
Parking: Asphalt, Common, Concrete, Guest, Open
Parking Notes: Asphalt, Common, Concrete, Guest, Open
Patio/Porch: Porch - Screened, Porch
Pets Allowed: Yes, Cats OK, Dogs OK, Number Limit
Restrictions: Limited # Vehicles, No Smoking, Other Restrictions
Security: Smoke Detector(s), Security Lights, Gated - No Guard, Security Patrol
Sewer: Public Sewer
Special View Info: Clubhouse, Tennis
Sprinkler: Auto Sprinkler
SQFT Living: 1168
Structure Type: House
Total Rooms: 4
Utilities: Cable Available, Electricity Connected, Propane, Sewer Connected, Water Connected
Utilities: Cable Available, Electricity Connected, Propane, Sewer Connected, Water Connected
Water: Public
Waterfront Features: None
Windows: Blinds, Storm Window(s), Single Hung Metal
Room Sizes
Kitchen: 9 X 8 Level Main
Living Room: 17 X 14 Level Main
Primary Bedroom: 15 X 14 Level Main
Bedroom 2: 12 X 11 Level Main
Local Schools
High School: Vero Beach
Middle School: Gifford
Elementary School: Dodgertown
Listed By / Shown By
Listed By
Agency Name: EXIT Right Realty
Agency Phone: 772-404-4450
Shown By
Agent Name: Ariagna Gomez Martinez
Agent Phone: Cell: (786) 344-3533
Agency Title: Realty 100

Estimate Your Payment
Estimated Payment
$ 1,088.07 per month $729.76 Principal & Interest $262.67 Property Tax $95.64 Homeowner's InsuranceChange Payment Information


Privacy Policy / DMCA Notice / ADA Accessibility


This site is hosted, designed and copyright
© 1994 - 2026 by
Delta Media Group, Inc. -- Patent Pending --
4370 Doubles Alley Drive, Unit 202 | MLS# B26102290
This single family home located at 4370 Doubles Alley Drive, Unit 202, Vero Beach, FL 32967 is currently listed for sale with an asking price of $327,900. This property was built in 2006 and has 2 bedrooms and 2 full baths with 1168 sq. ft. Doubles Alley Drive, Unit 202 is located in the BOULEVARD VILLAS COURTSIDE CONDOMINIUM subdivision. Search BOULEVARD VILLAS COURTSIDE CONDOMINIUM real estate on agmartinez.realty100.com today.