AriagnaGomez Martinez

BEDS1
BATHS1 full 1 partial
SQUARE FEET930
MLS#TB8540755
STATUSActive
PROPERTY TYPEResidential - Condominium
SUBDIVISIONWINSTON PARK NORTHEAST
Property Description
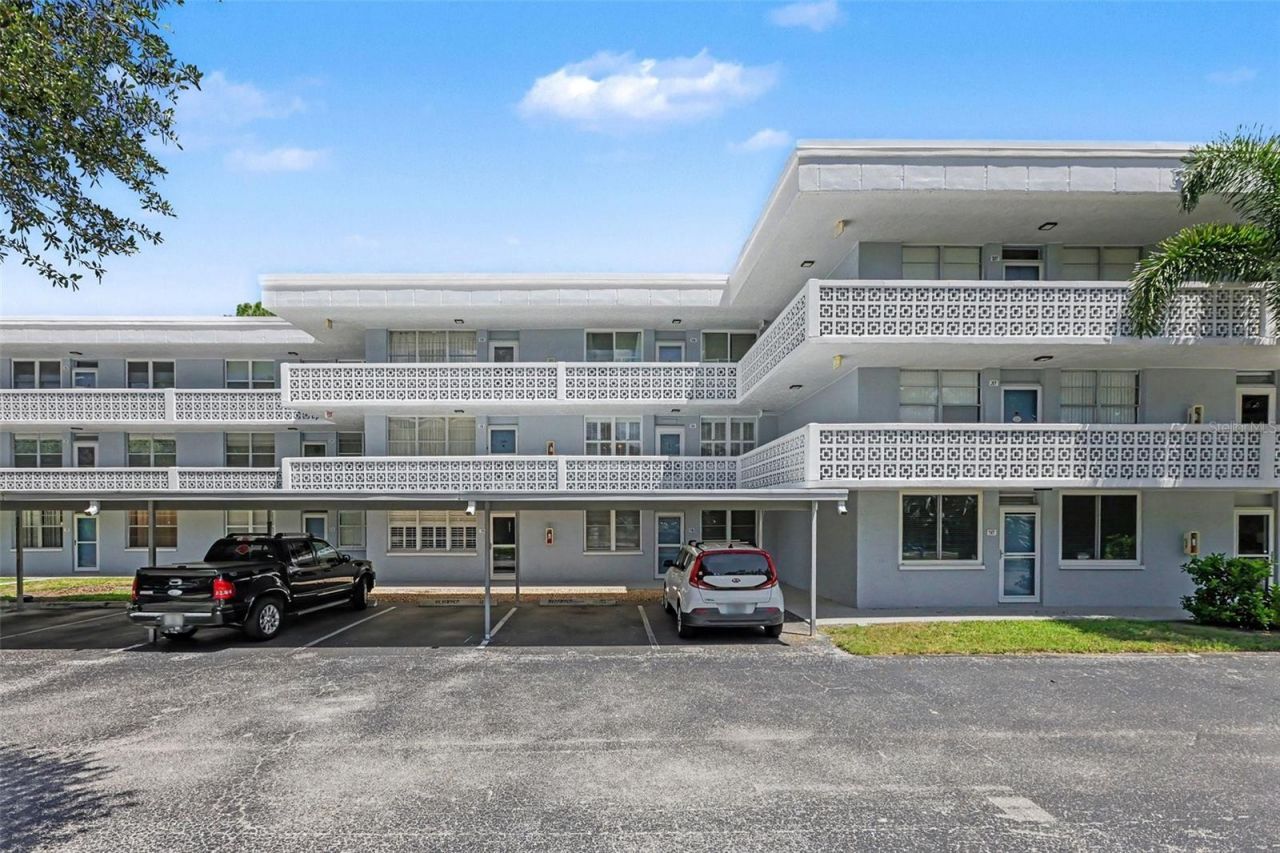
Virtually Staged. Secure your ideal turn key Florida base with this fully updated 1 BEDROOM 1.5 BATHROOM layout in WINSTON PARK NORTHEAST. The renovated kitchen features quartz countertops, rich dark cabinetry, and updated stainless steel appliances. Low-maintenance wood-look laminate flooring flows continuously through the open living spaces, maximizing the bright natural light. The primary bedroom featueres a CUSTOM WALK-IN CLOSET system with built-in organization to optimize your storage. A dedicated guest half bath keeps your primary suite entirely private. A sunlit flex space expands the footprint, adapting easily as a home office or morning reading room. Practical additions include ASSIGNED COVERED CARPORT PARKING and an exterior storage locker. The association handles exterior maintenance, water, cable, and internet. Residents have immediate access to a resort style HEATED POOL, an active clubhouse, and maintained shuffleboard courts. You are three miles from the waterfront parks, dining, and cultural venues of DOWNTOWN ST PETERSBURG. Quick access to Interstate 275 connects you directly to Tampa International Airport and the Florida Gulf beaches. Schedule your private showing today to secure this turn key residence.
Property Features
Property Type: Residential - Condominium
Cooling: Central Air
Heating: Central
Lot Size: 7.00 Acres
Roof Type: Other
Stories: 3.0
Taxes: $161
Year Built: 1973
Amenities
Ceiling Fans(s)
Elevator
Kitchen/Family Room Combo
Living Room/Dining Room Combo
Primary Bedroom Main Floor
Solid Surface Counters
Solid Wood Cabinets
Stone Counters
Thermostat
Walk-In Closet(s)
Sidewalk
Storage
Feature Descriptions
Appliances: Convection Oven, Dishwasher, Disposal, Microwave, Refrigerator
Association Amenities: Cable TV, Clubhouse, Elevators, Laundry, Maintenance, Pool, Recreation Facilities, Shuffleboard Court, Storage
Community Features: Association Recreation - Owned, Buyer Approval Required, Clubhouse, Irrigation-Reclaimed Water, Park, Pool, Sidewalks
Condo Fee: $645/ Monthly
Directions: From I-275, take Exit 25 for 38th Ave N. Head East on 38th Ave N past 4th St N. Turn Left (North) onto 1st St NE. Turn Right (East) onto 47th Ave NE. Turn Left (North) onto Locust St NE. The Winston Park Northeast community will be on your left. Proceed t
Exterior: Block
Flood Zone Code: AE
Flooring: Laminate
Foundation: Slab
HOA Y/N: Yes
Home Warranty Y/N: No
Lot Dimensions: 7
Ownership: Condominium
Pets Allowed: Cats OK, Dogs OK
Pets Restrictions: Must be small, indoor, household pet, excluding dogs. Dogs must be ESA or Service with property documentation. Buyer to confirm pet restrictions.
Pets Size: Small (16-35 Lbs.)
Property Attached Y/N: No
Property Sub-Type: Condominium
Senior Community: Yes
Sewer: Public Sewer
Showing Instructions: See Remarks
Special Sale Provisions: None
Utilities: Cable Connected, Electricity Connected, Public, Sewer Connected, Water Connected
Water: Public
Water Access Y/N: No
Windows: Blinds, Window Treatments
Local Schools
High School: Northeast High-PN
Middle School: Meadowlawn Middle-PN
Elementary School: North Shore Elementary-PN
Listed By / Shown By
Listed By
Agency Name: MARK SPAIN REAL ESTATE
Agency Contact: 855-299-7653
Shown By
Agent Name: Ariagna Gomez Martinez
Agent Phone: Cell: (786) 344-3533
Agency Title: Realty 100

Estimate Your Payment
Estimated Payment
$ 252.55 per month $211.43 Principal & Interest $13.42 Property Tax $27.71 Homeowner's InsuranceChange Payment Information



Member Participants (and their affiliated licensees, if applicable) shall indicate on their websites that IDX information is provided exclusively for consumers’ personal non-commercial use, that it may not be used for any purpose other than to identify prospective properties consumers may be interested in purchasing, that the data is deemed reliable but is not guaranteed by MLS GRID, and that the use of the MLS GRID Data may be subject to an end user license agreement prescribed by the Member Participant’s applicable MLS if any and as amended from time to time. MLS GRID may, at its discretion, require use of other disclaimers as necessary to protect Member Participant, and/or their MLS from liability.
Based on information submitted to the MLS GRID. All data is obtained from various sources and may not have been verified by broker or MLS GRID. Supplied Open House Information is subject to change without notice. All information should be independently reviewed and verified for accuracy. Properties may or may not be listed by the office/agent presenting the information.
Privacy Policy / DMCA Notice / ADA Accessibility


This site is hosted, designed and copyright
© 1994 - 2026 by
Delta Media Group, Inc. -- Patent Pending --
4720 Locust Street Ne, Unit 206 | MLS# TB8540755
This condo located at 4720 Locust Street Ne, Unit 206, Saint Petersburg, FL 33703 is currently listed for sale with an asking price of $95,000. This property was built in 1973 and has 1 bedrooms and 1 full and 1 partial baths with 930 sq. ft. Locust Street Ne, Unit 206 is located in the WINSTON PARK NORTHEAST subdivision. Search WINSTON PARK NORTHEAST real estate on agmartinez.realty100.com today.