AriagnaGomez Martinez

BEDS5
BATHS4 full 1 partial
SQUARE FEET5,077
MLS#TB8534011
STATUSActive
PROPERTY TYPEResidential - Single Family
SUBDIVISIONSUNSET PARK
Property Description
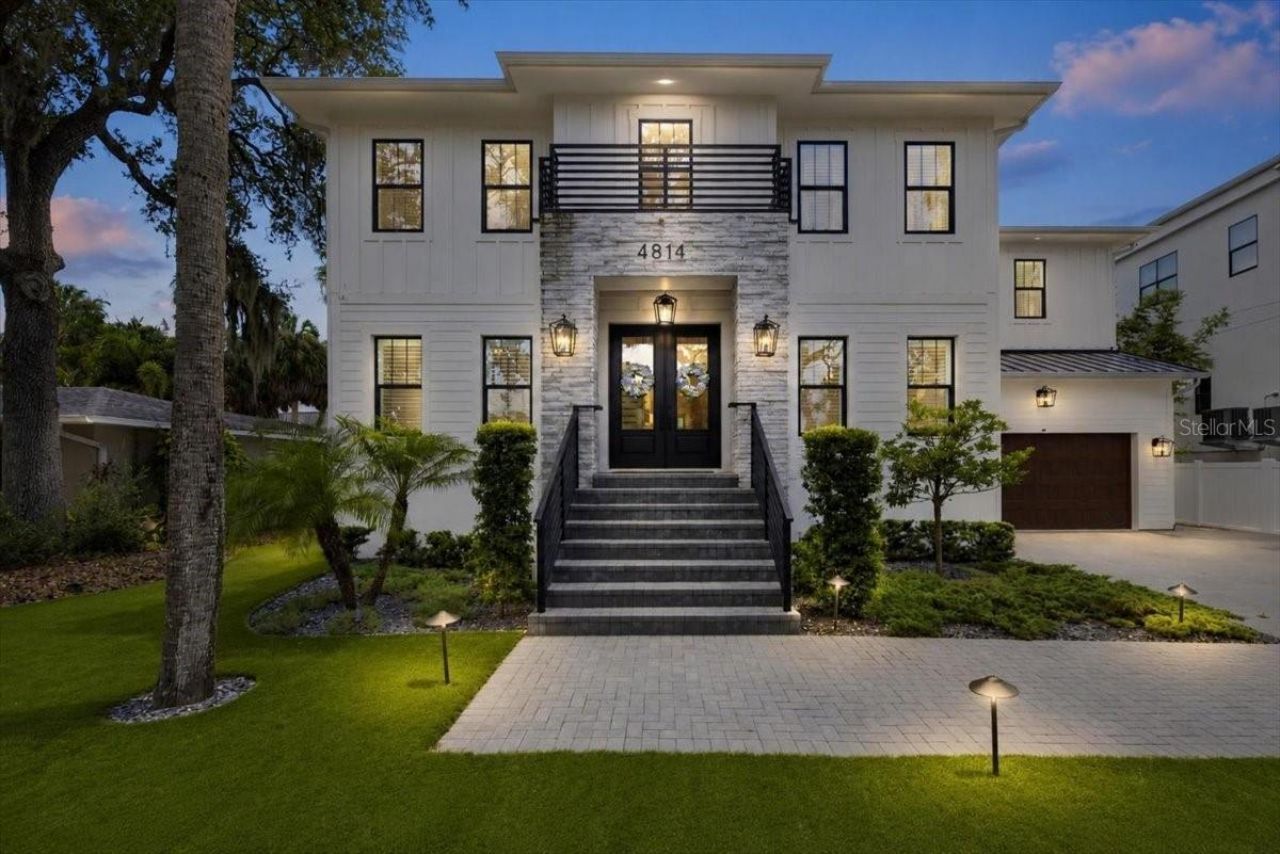
SUNSET PARK LUXURY, REIMAGINED. Welcome to 4814 W San Jose Street, a custom residence where sophisticated design, generous scale and resort-inspired living come together in one of South Tampa's most coveted neighborhoods. Ideally situated on an approximately quarter-acre homesite in prestigious Sunset Park and located within the highly sought-after H.B. Plant High School District, this exceptional contemporary residence offers approximately 5,077 square feet of thoughtfully designed living space, featuring 5 bedrooms, 4.5 baths, this home also includes a dedicated office/study, media room, butler's pantry, wine nook and an extraordinary indoor-outdoor entertaining experience.From the moment you enter, the home makes a statement. Engineered hardwood flooring, soaring and vaulted ceilings, architectural tray-ceiling details, 10-foot ceilings throughout much of the residence, 8-foot interior doors, designer lighting and an open-concept layout create a refined yet inviting atmosphere. Expansive living spaces are designed to transition effortlessly from everyday living to sophisticated entertaining.At the center of the home is a chef-inspired kitchen designed to impress, featuring Wolf and Sub-Zero appliances, quartz countertops, two-tone cabinetry, open shelving and an oversized center island offering abundant space for gathering and entertaining. A butler's pantry provides additional functionality, while the nearby wine nook adds another distinctive element to the home's entertainment-focused design.The thoughtfully designed first floor includes a private bedroom with an en-suite/pool bath, creating flexibility for guests or multigenerational living, along with the dedicated office/study. Upstairs, the expansive primary retreat delivers a true luxury experience with two oversized closets, dual vanities, a substantial walk-in shower and freestanding soaking tub. Additional bedrooms are connected through thoughtfully designed Jack-and-Jill bath configurations, while the media room provides another destination for entertainment and relaxation.Then the home opens to the Florida lifestyle. Large sliding doors connect the interior to an expansive dual-section covered outdoor living area, outdoor kitchen and private saltwater pool and spa, creating a setting equally suited for quiet evenings, weekend gatherings and year-round entertaining.Perfectly positioned in the heart of Sunset Park, on the coveted west side of Westshore Boulevard, this exceptional residence is located within the highly sought-after H.B. Plant High School District, one of Tampa's premier and most desirable school zones. Residents also enjoy convenient access to Tampa International Airport, International Plaza, Hyde Park Village, Downtown Tampa, Water Street, championship golf courses, premier dining, upscale shopping, marinas and the Gulf beaches-bringing together luxury, convenience and an unmatched South Tampa lifestyle.This isn't simply a home designed to be seen-it's a home designed to be experienced.
Property Features
Property Type: Residential - Single Family
Cooling: Central Air
Fenced: Yes
Garage: 2 car attached
Heating: Central
Home Style: Contemporary
Lot Size: 0.23 Acres
Roof Type: Shingle
Stories: 2.0
Taxes: $40,002
Year Built: 2021
Amenities
Ceiling Fans(s)
Crown Molding
Dry Bar
Eat-in Kitchen
High Ceilings
PrimaryBedroom Upstairs
Tray Ceiling(s)
Balcony
Outdoor Kitchen
Feature Descriptions
Additional Rooms: Bonus Room, Den/Library/Office, Formal Dining Room Separate, Inside Utility, Loft, Media Room
Appliances: Bar Fridge, Dishwasher, Disposal, Dryer, Microwave, Range, Range Hood, Refrigerator, Washer
Days on Site: 1
Directions: Take FL -60 E and S Westshore Blvd to W San Jose St. Turn right on W. San Jose St.
Exterior: Brick, Frame
Fencing: Vinyl
Fireplace: Gas, Living Room
Fireplace Y/N: Yes
Flood Zone Code: AE
Flooring: Carpet, Hardwood, Tile
Foundation: Slab
Home Warranty Y/N: No
Listing Terms: Cash, Conventional, VA Loan
Lot Dimensions: 0.23
Ownership: Fee Simple
Patio/Porch: Covered, Enclosed, Rear Porch, Screened
Pets Allowed: Yes
Pets Restrictions: per county restrictions
Pets Size: Extra Large (101+ Lbs.)
Pool: Heated, In Ground, Salt Water, Screen Enclosure
Property Attached Y/N: No
Property Sub-Type: Single Family Residence
Sewer: Public Sewer
Showing Instructions: Appointment Only, Call Listing Agent, Listing Agent Must Accompany
Spa: Heated, In Ground
Special Sale Provisions: None
Swimming Pool: Yes
Utilities: BB/HS Internet Available, Public
Vegetation: Trees/Landscaped
Water: None
Water Access Y/N: No
Zoning: RS-75
Room Sizes
Living Room: 23x19
Primary Bedroom: 19x21
Primary Bathroom: 20x13
Local Schools
High School: Plant-HB
Middle School: Coleman-HB
Listed By / Shown By
Listed By
Agency Name: KELLER WILLIAMS SOUTH SHORE
Agency Contact: murraycoleman@kw.com
Shown By
Agent Name: Ariagna Gomez Martinez
Agent Phone: Cell: (786) 344-3533
Agency Title: Realty 100

Estimate Your Payment
Estimated Payment
$ 12,141.30 per month $7,787.26 Principal & Interest $3,333.50 Property Tax $1,020.54 Homeowner's InsuranceChange Payment Information



Member Participants (and their affiliated licensees, if applicable) shall indicate on their websites that IDX information is provided exclusively for consumers’ personal non-commercial use, that it may not be used for any purpose other than to identify prospective properties consumers may be interested in purchasing, that the data is deemed reliable but is not guaranteed by MLS GRID, and that the use of the MLS GRID Data may be subject to an end user license agreement prescribed by the Member Participant’s applicable MLS if any and as amended from time to time. MLS GRID may, at its discretion, require use of other disclaimers as necessary to protect Member Participant, and/or their MLS from liability.
Based on information submitted to the MLS GRID. All data is obtained from various sources and may not have been verified by broker or MLS GRID. Supplied Open House Information is subject to change without notice. All information should be independently reviewed and verified for accuracy. Properties may or may not be listed by the office/agent presenting the information.
Privacy Policy / DMCA Notice / ADA Accessibility


This site is hosted, designed and copyright
© 1994 - 2026 by
Delta Media Group, Inc. -- Patent Pending --
4814 W San Jose Street | MLS# TB8534011
This single family home located at 4814 W San Jose Street, Tampa, FL 33629 is currently listed for sale with an asking price of $3,499,000. This property was built in 2021 and has 5 bedrooms and 4 full and 1 partial baths with 5077 sq. ft. W San Jose Street is located in the SUNSET PARK subdivision. Search SUNSET PARK real estate on agmartinez.realty100.com today.