AriagnaGomez Martinez

BEDS1
BATHS1 full
SQUARE FEET825
MLS#TB8538928
STATUSActive
PROPERTY TYPEResidential - Condominium
SUBDIVISIONWINSTON PARK NORTHEAST
Property Description
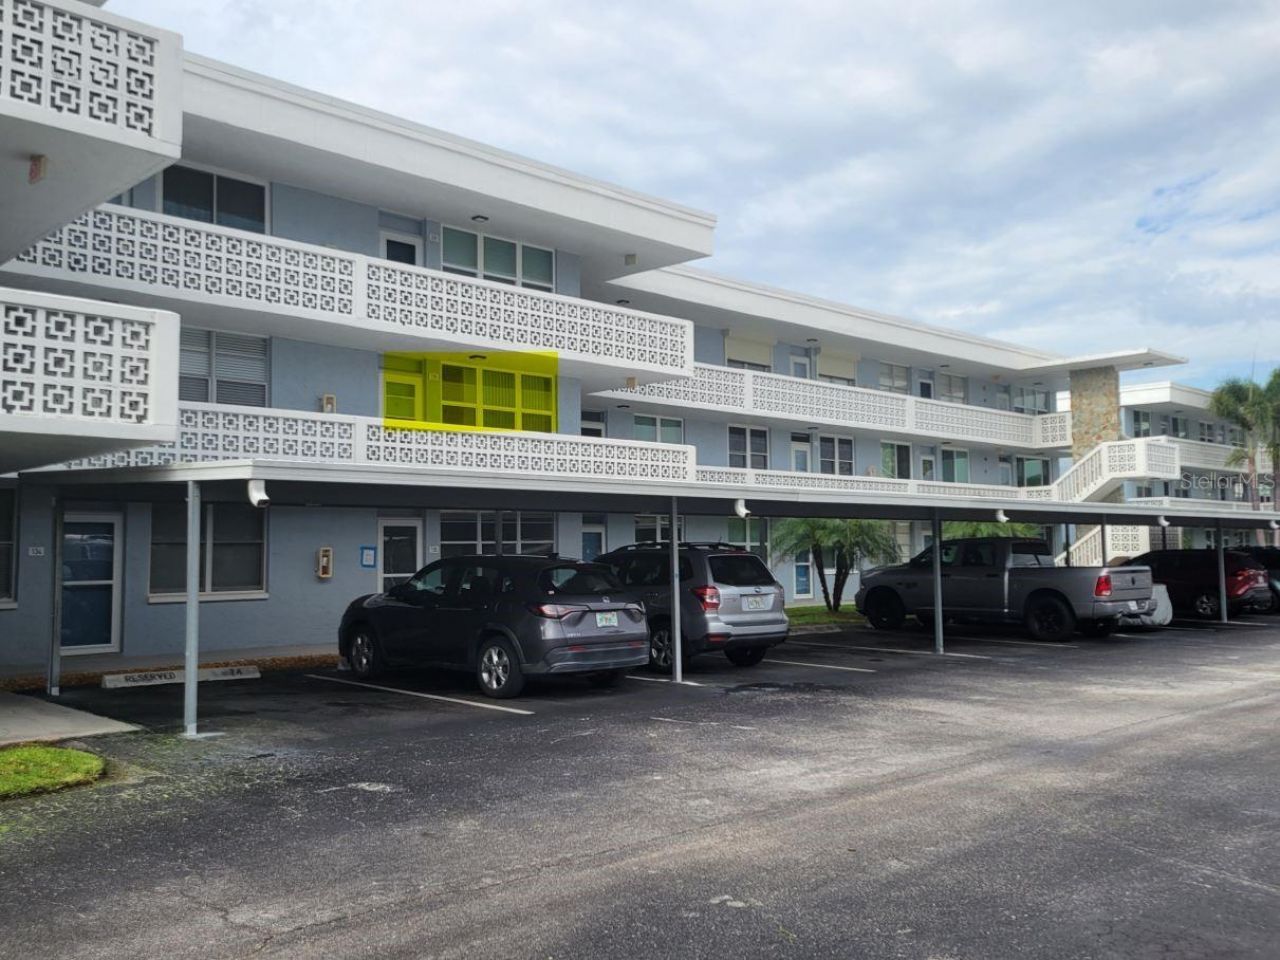
Virtually Staged. Located on the second floor, this bright, inside corner 1-bed/1-bath unit features a north-facing view. Numerous updates and improvements include: Double-pane, front windows installed in Nov. 2024 and rear windows in 2018. All new bathroom vanity, lighting, fixtures, toilet and sink. There's also a newer A/C system. The fully renovated kitchen boasts new cabinetry, granite countertops, backsplash, faucet, and an updated ceiling with recessed lighting. Brand-new LVT flooring, freshly painted walls, and updated light fixtures complete the unit's appeal. Nestled in the desirable 55+ Winston Park community in St. Petersburg, residents enjoy lush, park-like grounds, a heated pool, clubhouse, shuffleboard, and assigned parking. There is a storage unit and community laundry just steps from the unit. The monthly fee includes cable, high-speed internet, water, sewer, trash, building insurance, exterior maintenance, landscaping, and more. Located within 10 minutes of downtown St. Petersburg, you'll be able to enjoy The Pier, Pinellas Trail, Mahaffey Theatre, The Dali Museum, Chihuly Collection, fine dining, shopping, hospitals, concerts, and the vibrant downtown atmosphere. If you're into tennis, you will find the St. Petersburg Racquet Club right across the road. The St. Pete-Clearwater International Airport and Tampa International Airport are easily accessible, too.
Property Features
Property Type: Residential - Condominium
Cooling: Central Air
Heating: Central, Electric
Home Style: Contemporary
Lot Size: 3.44 Acres
Roof Type: Membrane
Stories: 1.0
Taxes: $2,526
Year Built: 1973
Amenities
Ceiling Fans(s)
Living Room/Dining Room Combo
Walk-In Closet(s)
Lighting
Outdoor Grill
Rain Gutters
Storage
Feature Descriptions
Appliances: Disposal, Range, Refrigerator
Association Amenities: Clubhouse, Shuffleboard Court
Community Features: Clubhouse
Condo Fee: $615/ Monthly
Directions: Go east on 47th Ave N. to Locust St. At the end of Locust St. turn left and park in any visitor spot or in carport #79 ifunoccupied.
Exterior: Block, Stucco
Flood Zone Code: AE
Flooring: Ceramic Tile, Luxury Vinyl
Foundation: Slab
HOA Fee: 0
HOA Y/N: Yes
Home Warranty Y/N: No
Listing Terms: Cash, Conventional
Lot: Flood Insurance Required, FloodZone, City Limits, Landscaped, Paved
Lot Dimensions: 3.44
Number of Pets: 2
Other Equipment: Irrigation Equipment
Ownership: Condominium
Parking: Guest, Open
Parking Notes: Guest, Open
Patio/Porch: None
Pets Allowed: Cats OK
Pets Restrictions: Cats allowed (2). No dogs except for certified service animals.
Pets Size: Small (16-35 Lbs.)
Property Attached Y/N: No
Property Sub-Type: Condominium
Security: Smoke Detector(s)
Senior Community: Yes
Sewer: Public Sewer
Showing Instructions: Lock Box Electronic-CBS Code Required, ShowingTime
Special Sale Provisions: None
Utilities: Cable Connected, Electricity Connected, Fire Hydrant, Public, Sewer Connected, Sprinkler Meter, Underground Utilities, Water Connected
Vegetation: Mature Landscaping, Trees/Landscaped
Water: Public
Water Access Y/N: No
Windows: Double Pane Windows
Room Sizes
Living Room: 11x13
Kitchen: 8x16
Listed By / Shown By
Listed By
Agency Name: MELANGE REAL ESTATE INC
Agency Contact: 813-303-0005
Shown By
Agent Name: Ariagna Gomez Martinez
Agent Phone: Cell: (786) 344-3533
Agency Title: Realty 100

Estimate Your Payment
Estimated Payment
$ 507.28 per month $262.39 Principal & Interest $210.50 Property Tax $34.39 Homeowner's InsuranceChange Payment Information



Member Participants (and their affiliated licensees, if applicable) shall indicate on their websites that IDX information is provided exclusively for consumers’ personal non-commercial use, that it may not be used for any purpose other than to identify prospective properties consumers may be interested in purchasing, that the data is deemed reliable but is not guaranteed by MLS GRID, and that the use of the MLS GRID Data may be subject to an end user license agreement prescribed by the Member Participant’s applicable MLS if any and as amended from time to time. MLS GRID may, at its discretion, require use of other disclaimers as necessary to protect Member Participant, and/or their MLS from liability.
Based on information submitted to the MLS GRID. All data is obtained from various sources and may not have been verified by broker or MLS GRID. Supplied Open House Information is subject to change without notice. All information should be independently reviewed and verified for accuracy. Properties may or may not be listed by the office/agent presenting the information.
Privacy Policy / DMCA Notice / ADA Accessibility


This site is hosted, designed and copyright
© 1994 - 2026 by
Delta Media Group, Inc. -- Patent Pending --
4880 Locust Street Ne, Unit 235 | MLS# TB8538928
This condo located at 4880 Locust Street Ne, Unit 235, Saint Petersburg, FL 33703 is currently listed for sale with an asking price of $117,900. This property was built in 1973 and has 1 bedrooms and 1 full baths with 825 sq. ft. Locust Street Ne, Unit 235 is located in the WINSTON PARK NORTHEAST subdivision. Search WINSTON PARK NORTHEAST real estate on agmartinez.realty100.com today.