AriagnaGomez Martinez

BEDS3
BATHS2 full
SQUARE FEET2,144
MLS#TB8568874
STATUSActive
PROPERTY TYPEResidential - Single Family
SUBDIVISIONHARRISON RANCH
Property Description
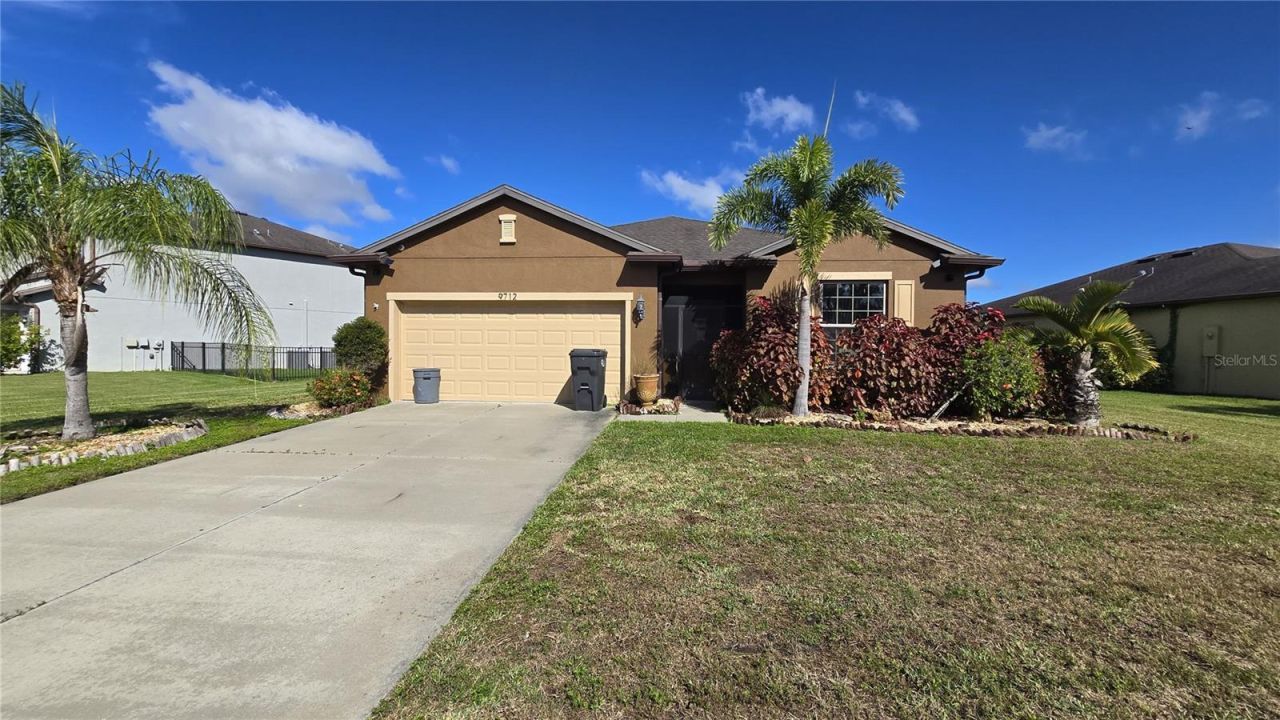
Harrison Ranch Gem! 3BR Home with Pond View & Resort-Style Amenities! Welcome to this fantastic opportunity in the highly desirable Harrison Ranch community of Parrish! This 3-bedroom, 2-bathroom, block-construction home features a spacious 2-car garage and sits on an oversized 9,946 square foot lot. Offering great bones and plenty of potential, this home is ready for someone to bring their vision, add some fresh updates, and make it their own! One of the standout features is the peaceful pond view from the rear screened-in porch, providing a relaxing setting to enjoy your morning coffee, unwind in the evening, or simply take in the Florida lifestyle. The generous lot and desirable setting offer even more to appreciate. Enjoy an impressive lineup of community amenities, including a sparkling community swimming pool, clubhouse, playground, and tennis courts! Whether you're looking to stay active, enjoy time outdoors, or connect with neighbors, Harrison Ranch offers a wonderful community atmosphere with amenities for all ages. Conveniently located in the growing Parrish area, you'll enjoy easy access to shopping, dining, everyday conveniences, and major roadways. Nearby destinations include shopping and dining along US-301, the Florida Railroad Museum (approximately 4-5 miles), and Gamble Plantation Historic State Park (approximately 6-7 miles). The location also provides convenient access to Bradenton, Lakewood Ranch, and the surrounding Tampa Bay area. Whether you're a homeowner looking to personalize your next home or an investor searching for an opportunity in an established, amenity-rich community, this property offers tremendous potential!
Property Features
Property Type: Residential - Single Family
Cooling: Central Air
Garage: 2 car attached
Heating: Central, Electric
Lot Size: 0.23 Acres
Roof Type: Shingle
Stories: 1.0
Taxes: $6,832
Year Built: 2016
Amenities
Ceiling Fans(s)
Eat-in Kitchen
High Ceilings
Living Room/Dining Room Combo
Stone Counters
Walk-In Closet(s)
Hurricane Shutters
Lighting
Rain Gutters
Sidewalk
Feature Descriptions
Appliances: None
Community Features: Clubhouse, Deed Restrictions, Golf Carts OK, Park, Playground, Pool, Tennis Court(s)
Directions: On Eastbound US 301, head toward 60th Ave E. Turn left onto Harrison Ranch Blvd. Turn left onto 58th St E. Destination will be on the left.
Exterior: Block, Stucco
Flood Zone Code: X
Flooring: Carpet, Tile
Foundation: Slab
HOA Fee: 150/ Annually
HOA Y/N: Yes
Home Warranty Y/N: No
Lot Dimensions: 0.23
Ownership: Fee Simple
Parking: Driveway
Parking Notes: Driveway
Patio/Porch: Covered, Rear Porch, Screened
Pets Allowed: Yes
Property Attached Y/N: No
Property Sub-Type: Single Family Residence
Sewer: Public Sewer
Showing Instructions: Appointment Only, Combination Lock Box, See Remarks, ShowingTime
Special Sale Provisions: Probate Listing
Utilities: BB/HS Internet Available, Cable Available, Electricity Available, Sewer Available, Water Available
Water: Public
Water Access Y/N: No
Water View: Pond
Zoning: PDMU/N
Local Schools
High School: Parrish Community High
Middle School: Buffalo Creek Middle
Elementary School: Blackburn Elementary
Listed By / Shown By
Listed By
Agency Name: THE SHOP REAL ESTATE CO.
Agency Contact: 727-593-7777
Shown By
Agent Name: Ariagna Gomez Martinez
Agent Phone: Cell: (786) 344-3533
Agency Title: Realty 100

Estimate Your Payment
Estimated Payment
$ 1,525.63 per month $845.49 Principal & Interest $569.33 Property Tax $110.80 Homeowner's InsuranceChange Payment Information



Member Participants (and their affiliated licensees, if applicable) shall indicate on their websites that IDX information is provided exclusively for consumers’ personal non-commercial use, that it may not be used for any purpose other than to identify prospective properties consumers may be interested in purchasing, that the data is deemed reliable but is not guaranteed by MLS GRID, and that the use of the MLS GRID Data may be subject to an end user license agreement prescribed by the Member Participant’s applicable MLS if any and as amended from time to time. MLS GRID may, at its discretion, require use of other disclaimers as necessary to protect Member Participant, and/or their MLS from liability.
Based on information submitted to the MLS GRID. All data is obtained from various sources and may not have been verified by broker or MLS GRID. Supplied Open House Information is subject to change without notice. All information should be independently reviewed and verified for accuracy. Properties may or may not be listed by the office/agent presenting the information.
Privacy Policy / DMCA Notice / ADA Accessibility


This site is hosted, designed and copyright
© 1994 - 2026 by
Delta Media Group, Inc. -- Patent Pending --
9712 58th Street E | MLS# TB8568874
This single family home located at 9712 58th Street E, Parrish, FL 34219 is currently listed for sale with an asking price of $379,900. This property was built in 2016 and has 3 bedrooms and 2 full baths with 2144 sq. ft. 58th Street E is located in the HARRISON RANCH subdivision. Search HARRISON RANCH real estate on agmartinez.realty100.com today.